
Renovation Guide
Landed house interior design in Singapore: cost, timeline and approvals
A landed home is a different animal from a flat or a condo. You are dealing with multiple storeys, a roof, external walls, drainage, and often decades of previous owners' decisions hidden behind the plaster.
This guide sets out what a landed renovation in Singapore actually costs, how long it takes, when you need approvals, and the questions worth asking before anyone quotes you a number. It is the same walkthrough we give homeowners on a first site visit.
Arrange a free site visit and we will give you a straight answer on what your landed home needs, before you commit to anything.
- Design and build in-house
- One project lead
- Site inspection before every quote
- Transparent itemised pricing
The short answer
- Full interior renovation of a terrace house: plan for $200,000 to $350,000. Semi-detached and detached usually start around $350,000.
- Allow four to seven months on site, plus four to eight weeks of design before anyone lifts a hammer.
- Interior works do not need approval. Anything structural, anything that adds floor area and anything that changes the roof or envelope needs a qualified person and submissions.
- Budget for the invisible work first: roof and bathroom waterproofing, rewiring and drainage. These decide whether the house lasts, and they are cheap to fix only while the house is open.
- The middle of a terrace is always the darkest room. Solve daylight and cross ventilation at planning stage, not with finishes later.
A landed home, on video
How much does a landed renovation cost in Singapore?
Ranges below reflect what we see across Singapore for a full interior renovation. Structural additions and alterations sit outside these figures and are priced separately.
| Scope of work | Typical range | What affects it |
|---|---|---|
| Cosmetic refresh, inter-terrace | $120,000 to $200,000 | Finishes, carpentry, lighting and wet works with the layout largely kept. |
| Full interior renovation, terrace | $200,000 to $350,000 | Layout changes, new kitchen and bathrooms, full carpentry across three storeys. |
| Semi-detached and detached | $350,000 and up | Larger floor plate, more bathrooms, often a lift shaft or basement to consider. |
| Roof and external waterproofing | $8,000 to $25,000 | Depends on roof area, condition and whether the flat roof needs to be re-screeded. |
| Full rewiring and DB upgrade | $15,000 to $35,000 | Three storeys of new circuits for induction, dryers, storage heaters and multiple aircon units. |
| A&A works with rebuild elements | Priced per project | Requires a qualified person, URA and BCA submissions and a longer programme. |
These are market ballparks for planning, not a quotation. Landed pricing swings widely with the condition of the property, the extent of structural work and the finishes you choose. We price only after a site visit.
Start with the building, not the mood board
Before we talk about stone slabs and joinery, we walk the house from the roof down. Water staining on upper ceilings, the condition of the flat roof, old electrical wiring, corroded pipework and how the drains fall all decide what the renovation actually needs. A beautiful interior sitting on unresolved waterproofing is money thrown away within two monsoon seasons.
Older landed homes in Singapore often carry undocumented alterations from previous owners. An enclosed balcony, a covered car porch, an attic conversion. Pulling the approved plans early tells you what is on record and what is not, which matters the moment any submission goes in, and it matters again when you eventually sell.
This is also where you find out whether your dream layout is possible. A wall that looks like a partition can be carrying the floor above it. Better to know in week one than after the hacking crew has started.
Light and air across three storeys
The middle of a terrace house is usually the darkest part of the home, because daylight only enters from the front and rear. Skylights over the stairwell, an air well, an open stair void and glazed internal partitions do more for how the house feels than any finish you can buy.
We plan cross ventilation at the same time. In our climate a house that breathes well is cooler, drier and cheaper to run. Positioning openings so air moves through the stairwell and out at high level pulls heat up and out of the living spaces without a single fan running.
Storey by storey, the rhythm usually works out like this: the ground floor stays open and social, the second floor holds bedrooms and quiet, and the attic becomes whatever the family actually needs, whether that is a study, a gym or a guest suite. Deciding that early stops you paying for rooms nobody uses.
What a realistic landed timeline looks like
Design and drawings take four to eight weeks. A full interior renovation of a terrace house then runs four to seven months on site. Add structural additions and alterations and the programme stretches, because approvals and inspections sit in the critical path and cannot be compressed by adding more workers.
The sequence matters more than the speed. Hacking and structural work first, then wet works and waterproofing with proper curing time, then electrical and plumbing first fix, then screeding and tiling, then carpentry, then painting and final fix. Rushing waterproofing to save a week is the single most expensive shortcut in landed renovation.
We schedule the trades so they do not trip over each other, and you get a weekly update with photos of where the house stands.
Interior renovation or A&A: knowing which one you are doing
If you are changing finishes, kitchens, bathrooms, carpentry and non-structural partitions, you are doing an interior renovation. No submission, no qualified person, and the programme stays predictable.
The moment you add floor area, change the roofline, alter the external envelope, or touch structural walls, beams or columns, you are in additions and alterations territory. That needs a qualified person to submit and supervise, and the approval process runs in parallel with your design. Homeowners who discover this late lose months.
We flag this at the first site visit so your budget and your calendar are built on the right assumption from the start.
One team from drawing to handover
Landed projects have far more moving parts than a flat. The common failure is a designer who draws beautifully, then hands the site to subcontractors nobody supervises properly across a seven month programme.
At Quad.R Design the design team and the build team sit in the same studio. Our own carpenters work from our own drawings, and one project manager owns the site from the first hack to the final defect check. When something is found behind a wall, you hear it from us with a photo and a cost the same week, not at the end with an invoice.
Before you sign a landed renovation contract
- 01
Pull the approved plans
Know what is on record before you design around it. Undocumented alterations by a previous owner become your problem at submission stage.
- 02
Get the roof and waterproofing inspected
Upper floor ceiling stains, a tired flat roof or old bathroom membranes should be priced in from day one, not discovered halfway through.
- 03
Check the electrical load and the DB box
Older landed homes were not wired for induction hobs, dryers, storage heaters and five aircon units. Rewiring is invisible but it is what makes the house safe for the next twenty years.
- 04
Confirm whether your plans need a qualified person
Structural changes, added floor area and roof alterations require submissions. Confirm this before you commit to a completion date or a rental end date.
- 05
Ask for an itemised quotation, not a lump sum
Line by line pricing lets you compare quotations properly and shows you exactly what is excluded. Vague allowances are where budgets quietly grow.
- 06
Ask who is actually on site
Find out whether the carpentry is made in-house or outsourced, and who supervises the site daily across a programme that long.
A landed home we finished
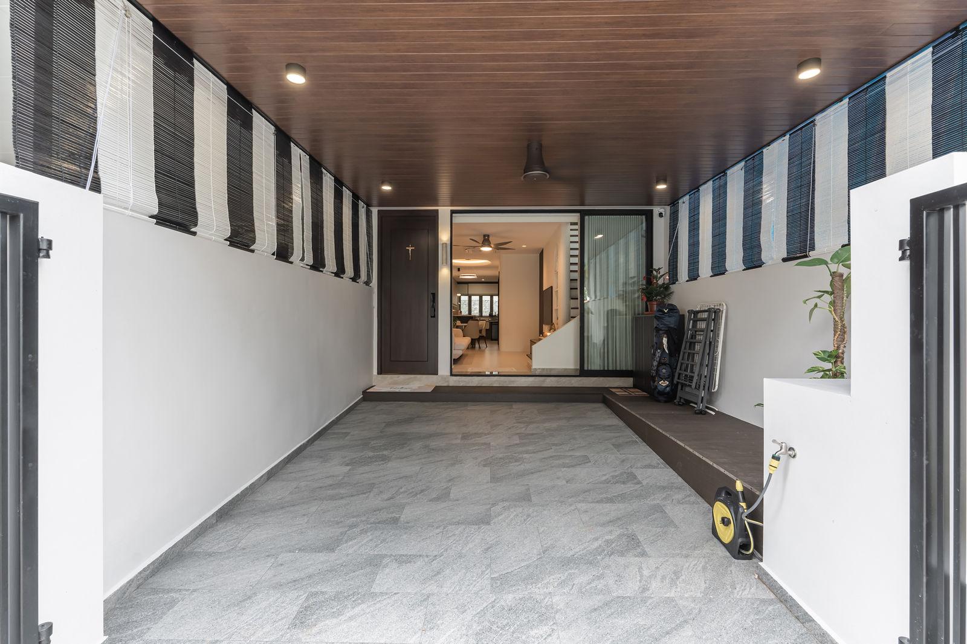
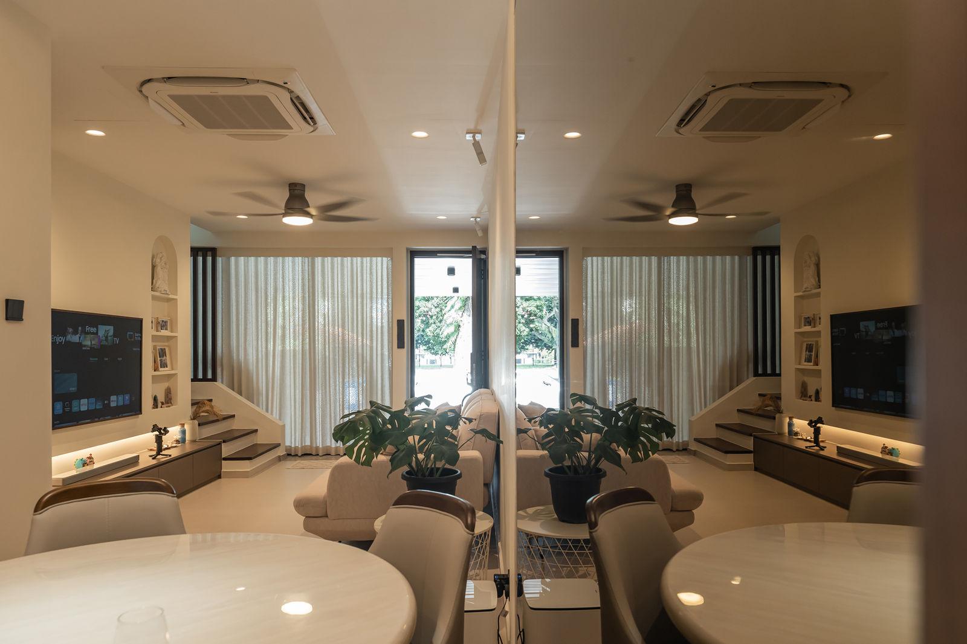
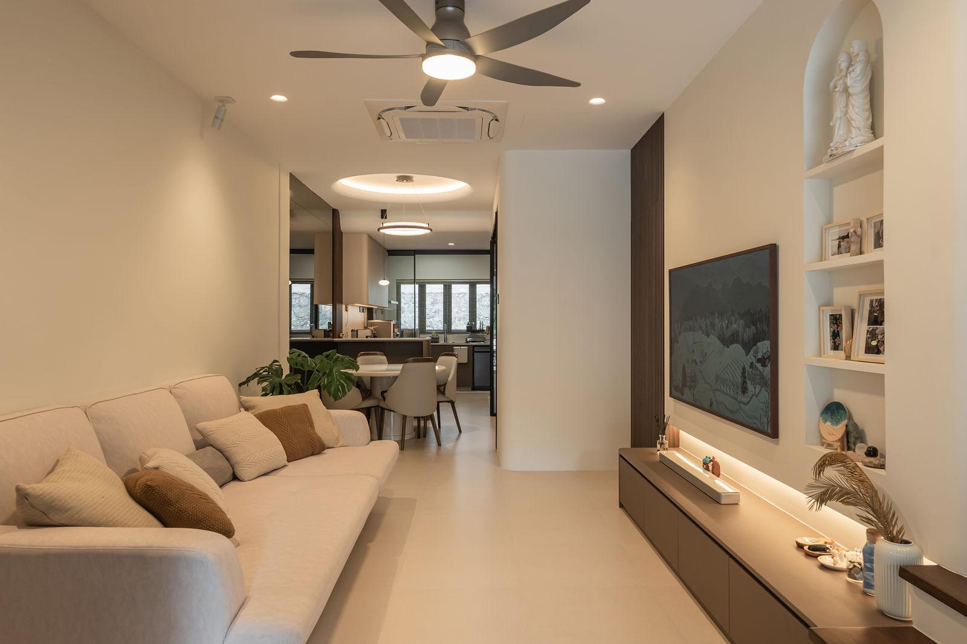
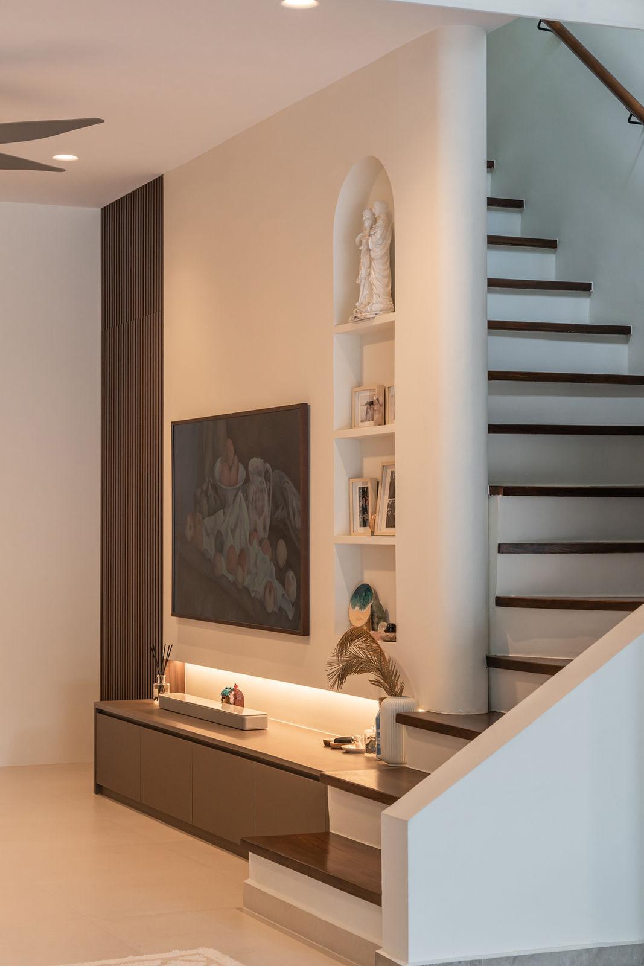
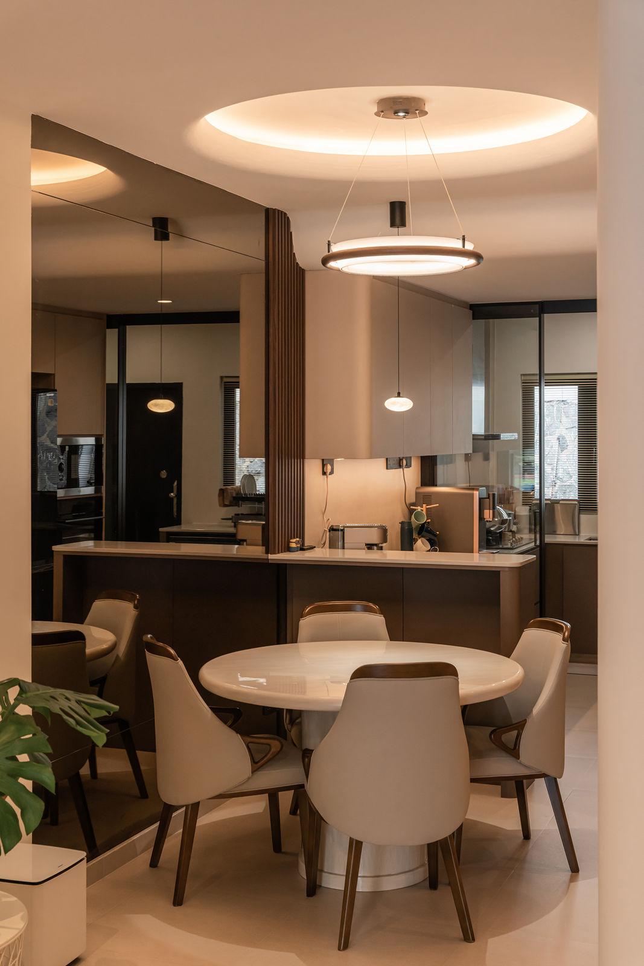
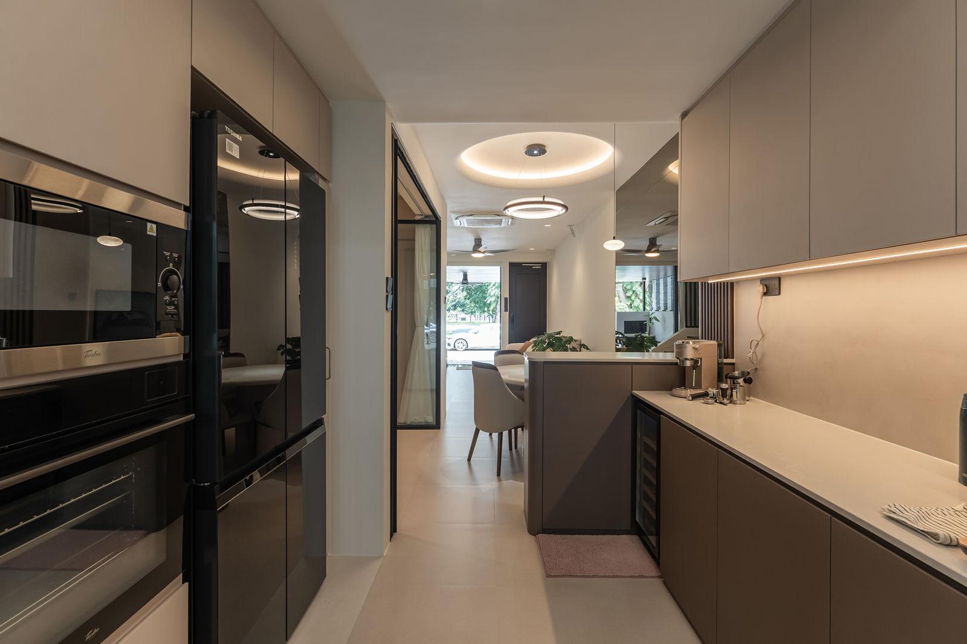
Kanso Reimagined at Jalan Chempah, a landed home rebuilt around daylight and calm. Browse the full set of rooms and see how the spaces connect across storeys.
Common questions
How much does a landed house renovation cost in Singapore?
For a full interior renovation of an inter-terrace, most homeowners should plan for $200,000 to $350,000. A lighter refresh that keeps the layout sits closer to $120,000 to $200,000, while semi-detached and detached homes usually start around $350,000 because of the larger floor plate and extra bathrooms. Structural additions and alterations are priced separately.
How long does a landed renovation take in Singapore?
Four to seven months on site for a full interior renovation of a terrace house. Design and drawings take another four to eight weeks before that. Projects with structural additions and alterations run longer because submissions, inspections and the qualified person's schedule sit in the critical path.
Do I need approval for landed renovation works?
Interior and cosmetic works generally do not need approval. Anything that touches the structure, changes the building envelope, adds floor area or alters the roof requires a qualified person and submissions to URA and BCA. We tell you at the site visit which category your plans fall into, before you spend money on drawings.
What is A&A work and do I need it?
Additions and alterations covers work that changes the building itself: a rear extension, a new attic, an added storey, a lift shaft, or moving structural walls. It needs a qualified person to submit and supervise. If you only want new finishes, a new kitchen, new bathrooms and new carpentry, you are doing an interior renovation and A&A does not apply.
Is it cheaper to renovate or to rebuild a landed house?
If the structure is sound and you are keeping the footprint, renovating is almost always better value. A rebuild resets everything but adds demolition, full submissions, a much longer programme and higher financing cost. We give you an honest read after walking the house rather than pushing you toward the bigger job.
Can you work with my own architect or qualified person?
Yes. Many landed clients already have a qualified person appointed for structural works. We take the interior design and build and coordinate our programme around theirs so the two do not clash on site.
What usually goes wrong in a landed renovation?
Three things. Waterproofing that was never done properly on the roof or upper bathrooms. Old electrical wiring that cannot carry a modern household load. And drainage that was altered by a previous owner without records. All three are cheap to fix while the house is open and expensive to fix after you move in.
Planning a landed renovation?
Send us your address, your plans if you have them, and a rough idea of the budget you have in mind. We will arrange a site visit and give you a straight answer about what is possible.
Prefer to see finished homes first? Browse our projects or watch a home tour.